Retaining Walls for Changes in Ground Level in Plano
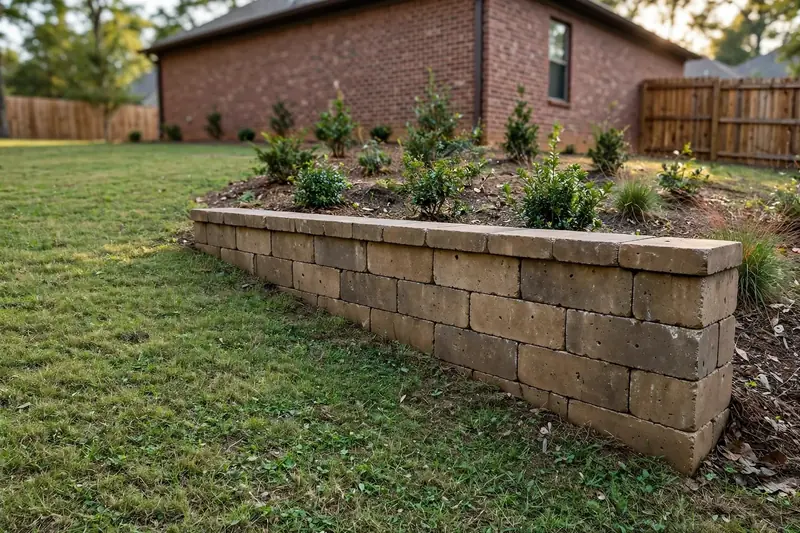
Planning a retaining wall in Plano, TX? Moriah Tree & Landscaping can discuss the site and installation work your project needs. A retaining wall needs to do more than outline a garden bed. It holds back soil, so the slope, ground conditions and what sits nearby matter before the appearance is chosen.
Show us the area, explain what you want to change and include a view of the ground above and below the proposed wall. We can discuss the project and its requirements before an installation is agreed.
What to discuss with retaining wall contractors in Plano, TX
Retaining wall contractors in Plano, TX need to consider the retained ground, water behind the wall and nearby loads before a wall layout is agreed.
Tell us whether the wall is part of a new landscape layout or a change to an existing slope. Photos should show more than the proposed wall line. Nearby structures, paving, fences and trees can affect the plan, as can access to the work area.
If you have an existing wall, explain its condition and what you hope to change. A request involving movement, damage or failure needs a closer look; a photograph alone cannot establish the cause or the appropriate work.
A retaining wall and a bed border have different jobs
A decorative border defines the edge of a bed. A retaining wall holds a change in ground level. Some projects may involve both, but the words should not be used as though the work is identical.
If your goal is simply a clearer edge around planting, describe that. If soil is being held at a different elevation, show the change in height and the surrounding site. The estimate needs to reflect the wall's purpose.
Consider water and nearby loads
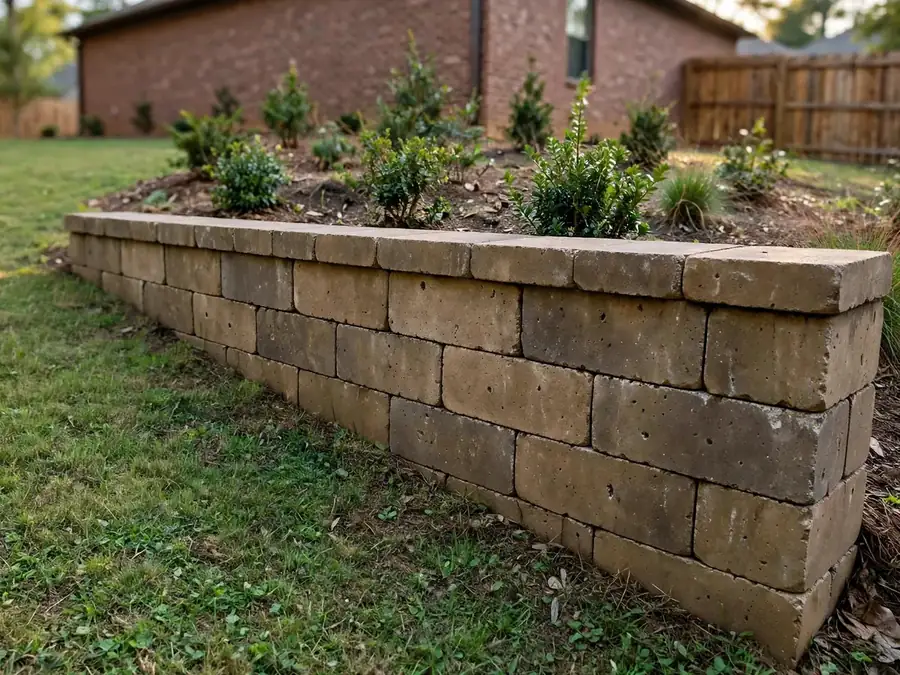
Water and the ground behind the wall are part of the installation plan. So are nearby loads such as paving or structures. Material selection alone does not resolve those site conditions.
Depending on the proposal, local approval or professional design may be needed. Those requirements should be checked for the actual property and wall. Confirm the applicable requirements for your property before the work begins.
Fit the wall into the surrounding landscape
Discuss what should happen at the top and bottom of the wall. New beds, ground changes and finished surfaces can affect the overall project. If grading or planting beds are part of the work, include them in the initial conversation.
Access also matters when material must reach a backyard or narrow side space. Send a photo of the route into the area along with the wall location.
What affects a retaining wall estimate
The wall's size, purpose, selected materials and site conditions affect the scope. Preparation, access, existing features and any required design or approvals also need consideration. If you have plans or property information relevant to the wall, share those before the estimate is finalized.
Moriah provides free estimates. We will discuss the proposed work rather than quote every wall from the visible face area alone.
Why does drainage behind a wall matter?
A retaining wall holds back soil, rather than simply outlining a planting bed. Retained height, slope and nearby loads all influence its design. Drainage aggregate, suitable backfill and a route for water to escape may be part of the system; a neat-looking face alone does not address water pressure. For a segmental block wall, the base, first course and any specified geogrid reinforcement need to follow the project design.
Clay-rich ground and runoff deserve attention in North Texas. Mention nearby driveways, structures, fences and changes in ground level. A project may need permits or engineered design depending on its conditions. Do not choose a structural wall from appearance or block count alone.
Google reviews
 ★★★★★
Read moreGreat experience overall. He is very punctual and takes arrival and departure times seriously, which I really appreciate. He keeps his word, does what he promises, and stands behind his work. The quality of the work is very good for the price — definitely a great value. Reliable, responsible, and professional. I would recommend him to anyone looking for landscaping work.
 ★★★★★
I hired Daniel not knowing what to expect to replace some broken sprinkler heads and to clean up the yard. He did an exceptional job at a reasonable price.
 ★★★★★
Highly recommended
 ★★★★★
Read moreVery happy with the service. He shows up when he says he will, communicates well, and most importantly, keeps his promises. He takes responsibility for his work and makes sure the job is done right. His pricing is fair, especially considering the quality of the work. Dependable, hardworking, and a great value for the money. Highly recommended!
 ★★★★★
Excellent service, I recommend it responsible and very professional in what they are, if they are looking for a tree or landscaping service, you can contact them guaranteed in prices and responsibilities.
 ★★★★★
This professional and responsible service is highly recommended. They deliver on their promises, and their work is guaranteed. If you're looking for landscaping services, I highly recommend them.
 ★★★★★
Great job on the sod installation and side yard stonework! Everything looks great. Highly recommend!
 ★★★★★
Good Job! Next time Daniel say discount on my front yard…Ty Daniel Lol!!!!!!!!
 ★★★★★
Excellent experience! I would definitely recommend their service
Retaining wall questions
Possibly. Wall height, nearby loads and site conditions can affect permit or engineering requirements. Check the applicable City of Plano requirements for the specific project before construction.
You can share a preferred look. The material also needs to suit the wall’s purpose, retained ground and drainage requirements. Mention any purchased materials before the installation is planned.
Send wide views of the slope, wall line and nearby structures, plus approximate dimensions. Photograph access too. Do not approach an unstable wall to get a closer picture.
Discuss the slope at your property
For retaining wall installation in Plano, contact Moriah Tree & Landscaping for a free estimate. Use our estimate form, message us on WhatsApp, or call or text (903) 265-5319. Tell us your location and what you want the wall to do.
Request your free estimate
Tell us about your property. WhatsApp will open with your details ready to send, and you can add photos in the chat.